

124 N Middleton AvenueOak Island, NC 28465
Mortgage Calculator
Monthly Payment (Est.)
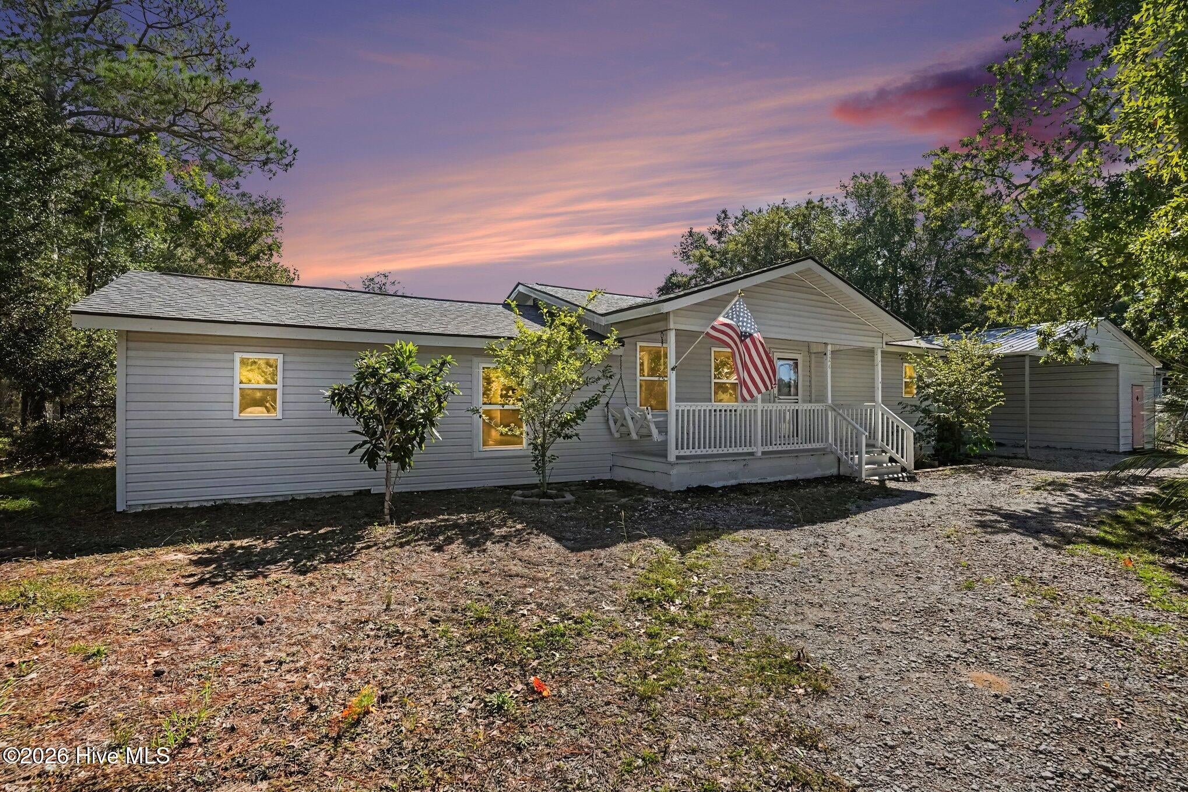
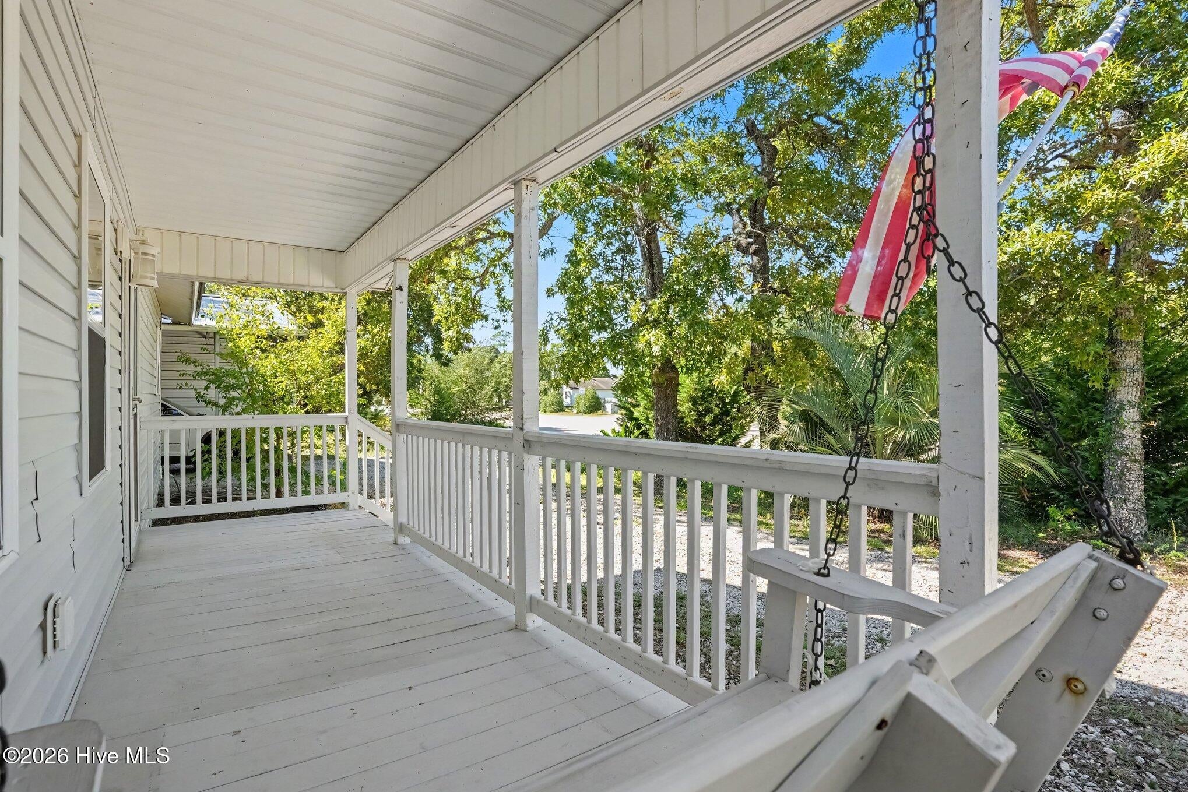
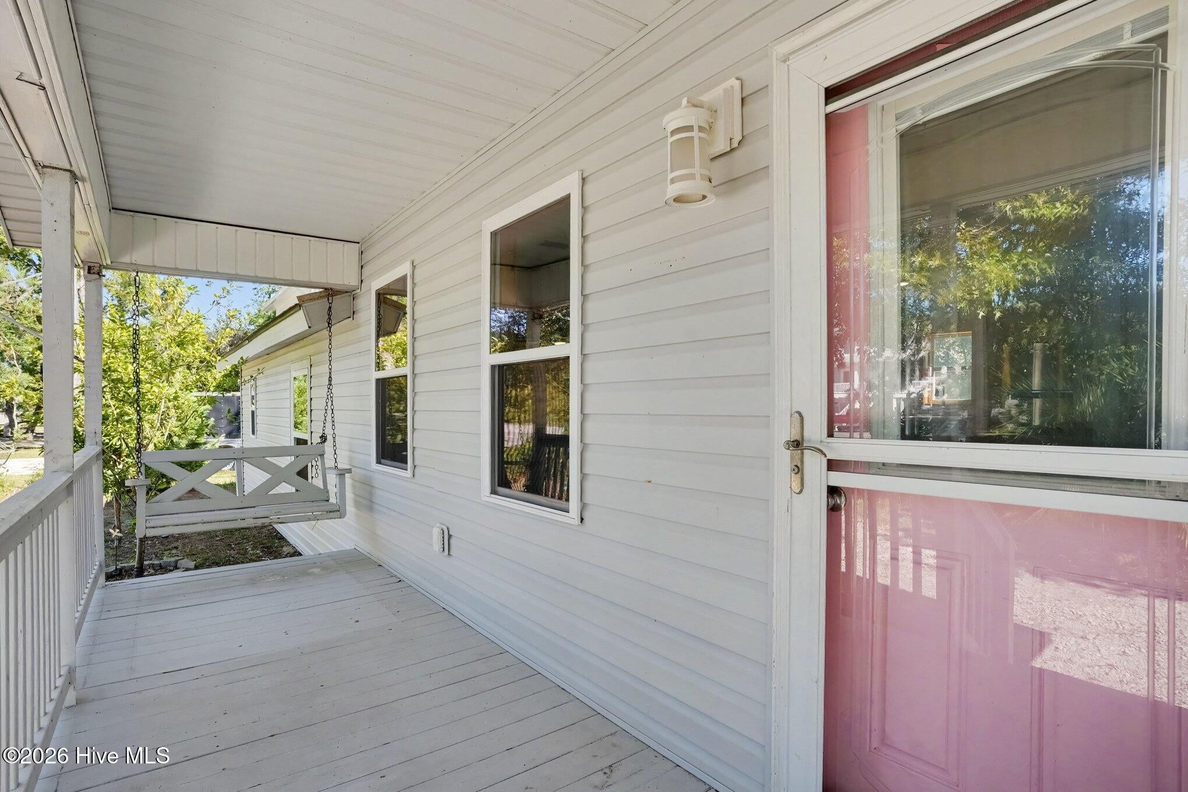
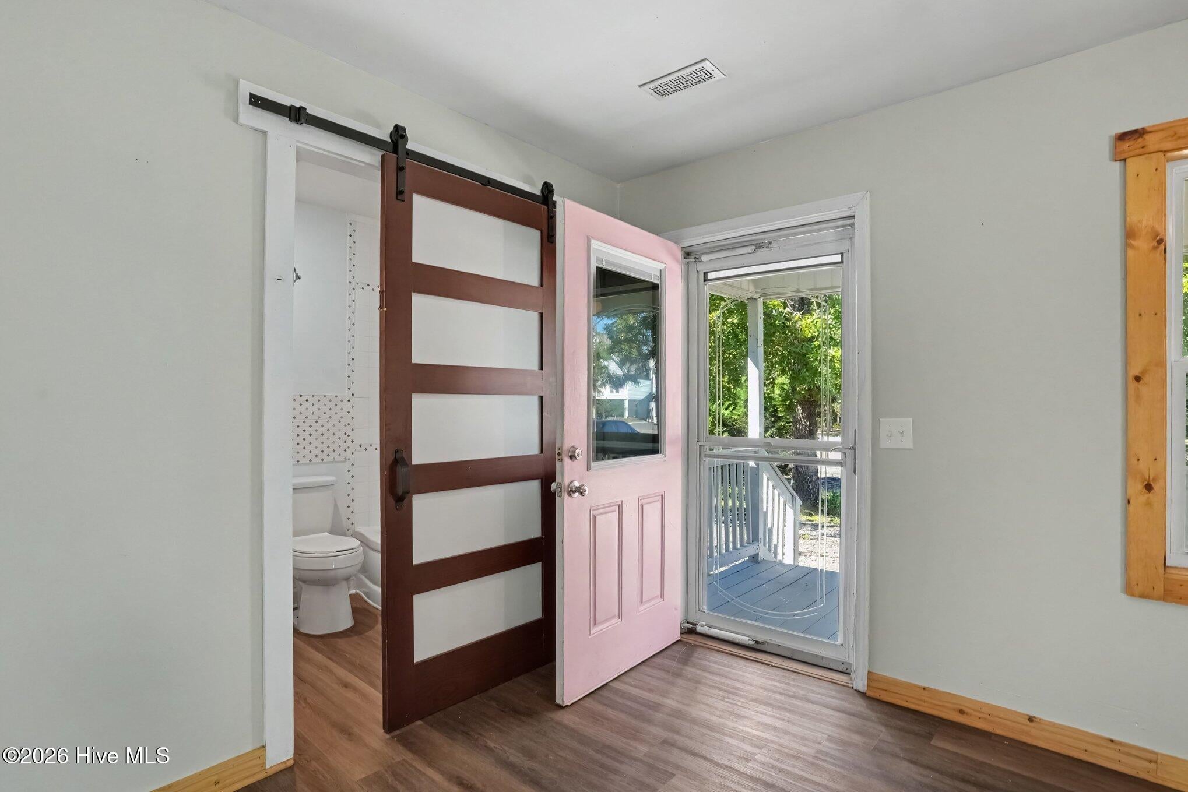
Enter an interest rate to see your estimated monthly payment.Double Lot, and Island Living? Yes, Please! Welcome to Oak Island, where sandy toes, salty breezes, and laid-back coastal living are part of everyday life! This charming beach home sits on a spacious double lot, offering room to spread out and enjoy your own slice of island paradise. Pull into the circular driveway and you'll find plenty of parking, including a covered two-vehicle carport with additional storage for all your beach gear. The covered front porch welcomes you home and might just become your favorite spot for morning coffee or an afternoon break. Step inside and you'll immediately notice the warmth and character of the natural wood trim and accents throughout the open living space. The kitchen features butcher block countertops, appliances, and a custom built-in dining table. Just beyond, the inviting family room features cedar walls and poplar ceilings, adding a little extra coastal cottage charm. The spacious primary bedroom offers two closets, while the main bathroom features custom tilework and a barn door. A guest bedroom, convenient half bath with laundry area, and an additional flexible room offer options for a home office, hobby room, or whatever suits your lifestyle. Luxury vinyl plank and concrete flooring make cleanup after a day at the beach a breeze! And wait until you see the backyard! Step through the sliding glass doors into a generously sized, fully fenced outdoor space with plenty of room for entertaining, pets, gardening, or simply kicking back and enjoying the coastal air. Location is another reason to love this home! With convenient beach access and a location near the Swain's Cut Bridge, you're just minutes from Oak Island's beaches, restaurants, shopping, and attractions, plus the waterfront charm of nearby Southport. Wilmington and Myrtle Beach are approximately an hour away for even more entertainment, shopping, and airport options. A beach home, double lot, fenced backyard, and easy access to the beach? That's a combination worth checking out! Whether you're searching for a full-time residence, weekend escape, or coastal investment, this Oak Island gem deserves a spot on your must-see list. Come see what island living is all about. Schedule your showing today!
| 8 hours ago | Listing first seen on site | |
| 8 hours ago | Listing updated with changes from the MLS® |

The data relating to real estate on this website comes in part from the Internet Data Exchange program of Hive MLS, and is updated as of 2026-10-14 09:57 PM UTC. All information is deemed reliable but not guaranteed and should be independently verified. All properties are subject to prior sale, change, or withdrawal. Neither listing broker(s) shall be responsible for any typographical errors, misinformation, or misprints, and shall be held totally harmless from any damages arising from reliance upon these data. Copyright 2026 Hive MLS
Did you know? You can invite friends and family to your search. They can join your search, rate and discuss listings with you.